

WOOMI - Wood meets Minerals
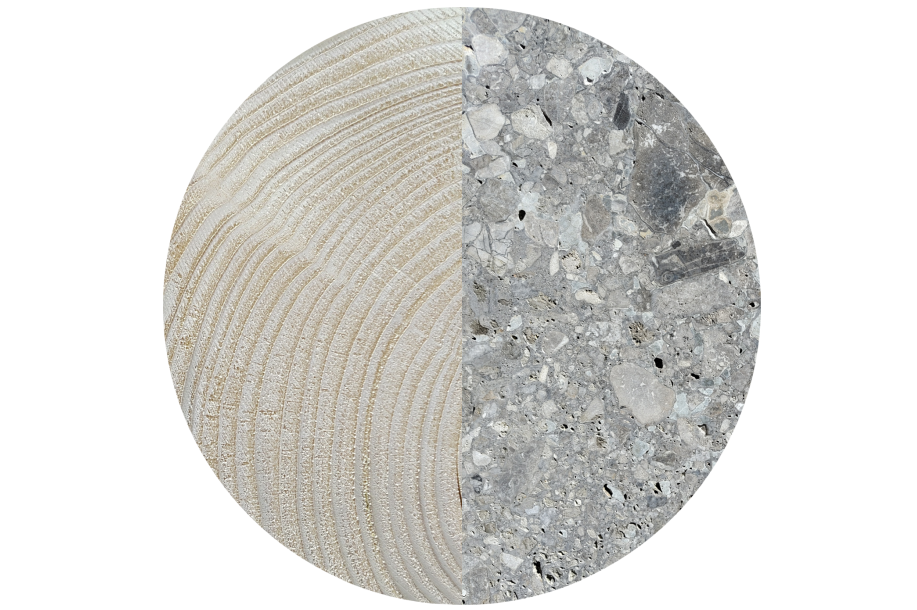
Timber structures offer great potential in new buildings as well as in the extension and reinforcement of existing buildings. Timber components often have to be connected to mineral materials such as concrete. To date, however, there has been a lack of standardised concepts that holistically record the load-bearing behaviour of both building materials in the connection - the potential of such hybrid solutions is therefore not fully exploited. The aim of the project is to systematically analyse these connections and to develop suitable design methods on this basis. The interaction of the materials is to be understood in depth and realistic mechanical models developed. This will create the basis for efficient, economical and practical solutions.
Contact: Jonas Frohnhöfer
The research project is funded by the European Regional Development Fund (ERDF) in Baden-Württemberg 2021-2027 through the Holz Innovativ Programme (HIP).

Hybrid timber-steel columns
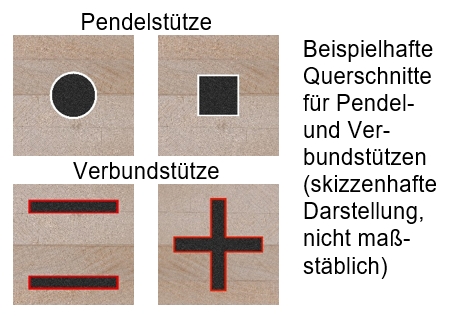
The construction sector in Germany is responsible for considerable CO₂ emissions. This calls for innovative approaches to increase efficiency in the construction industry. As a renewable building material, wood offers great potential for CO₂ reduction, but reaches its limits in multi-storey buildings due to high static requirements. The aim of this research project is to investigate hybrid timber-steel columns that increase the load-carrying capacity, resource efficiency and range of applications by combining both materials. The research project focuses on analysing existing construction methods, designing pendulum columns and hybrid columns and evaluating the technical and ecological advantages of using them in commercial buildings.
Contact: Simon Aurand and Peter Haase
InnoTLT - Innovative Tailored Laminated Timber

Further development of cross laminated timber into a customized wood-based material adapted to the increasing demand and high material usage of solid wood products. As part of the research project, in addition to the factors influencing the load-carrying capacity, aspects of building physics, bonding and production technology of wall and ceiling elements with a wide range of variations within the material structures are also being investigated. Circularity of raw materials, resource efficiency and multi-functionality are also the focus of the European research project.
Project website: https://www.innotlt.com
Contact: Kay Ackermann 
Rod laminations
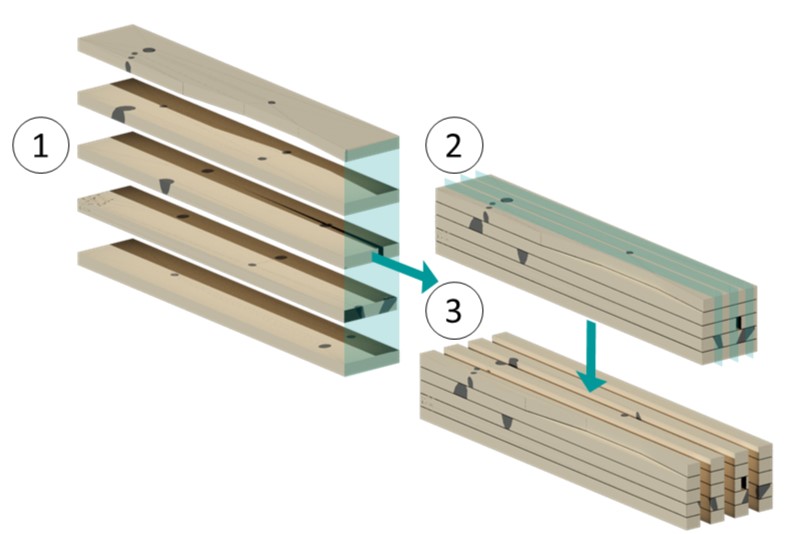
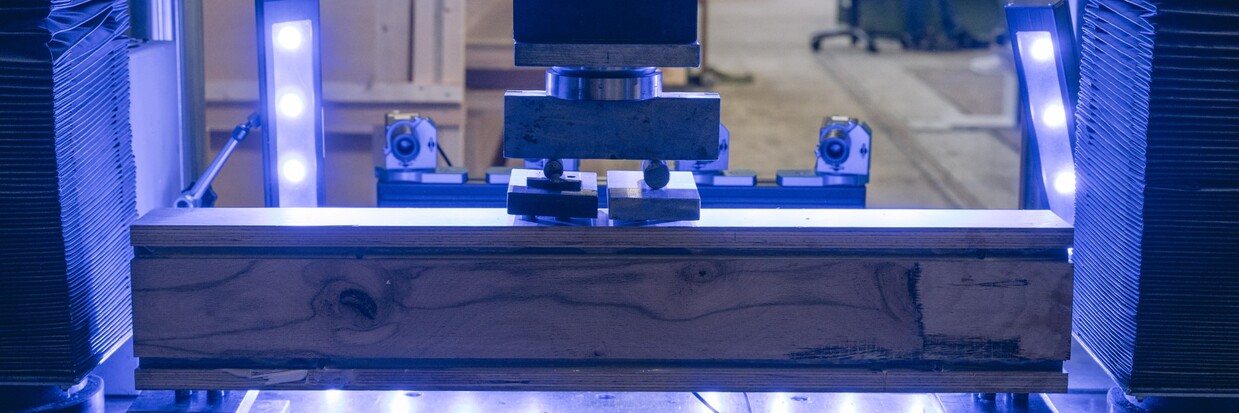
The aim of the project is to develop special lamellas with cross-sections consisting of several strips glued together. The starting materials are boards and glulam from dismantled structures that are difficult to recycle. For production, glulam is cut at right angles to the glued joints as an intermediate product. Tests on individual slats, methodically adapted to the stress in the composite, form the basis for empirically representing the scattering material properties of the slats for Monte Carlo simulations. The load-bearing behavior of the special slats is thus investigated in a simulation according to the principles of the Karlsruhe calculation model. Results are validated with tests on specifically constructed special slats. Their effect in combination with conventional lamellae is also simulated and checked by means of bending tests on a component scale. Based on the research results, technical recommendations for the use of special lamellas in glulam and cross laminated timber will be developed. The aim is to achieve innovative added value with boards that are difficult to recycle and to improve resource efficiency: Deconstructed glulam cut into special lamellas corresponds to the idea of flat cascade utilization. Additional lamination and homogenization effects in the composite can be expected to improve the material value of problematic boards.
Contact: Alexander Weese
This project is funded by the Federal Institute for Research on Building, Urban Affairs and Spatial Development on behalf of the Federal Ministry for Housing, Urban Development and Building with funds from the Zukunft Bau research funding program (AZ 10.08.7-23.01).

Minimized deformations of compression perpendicular to grain in multi-storey timber buildings
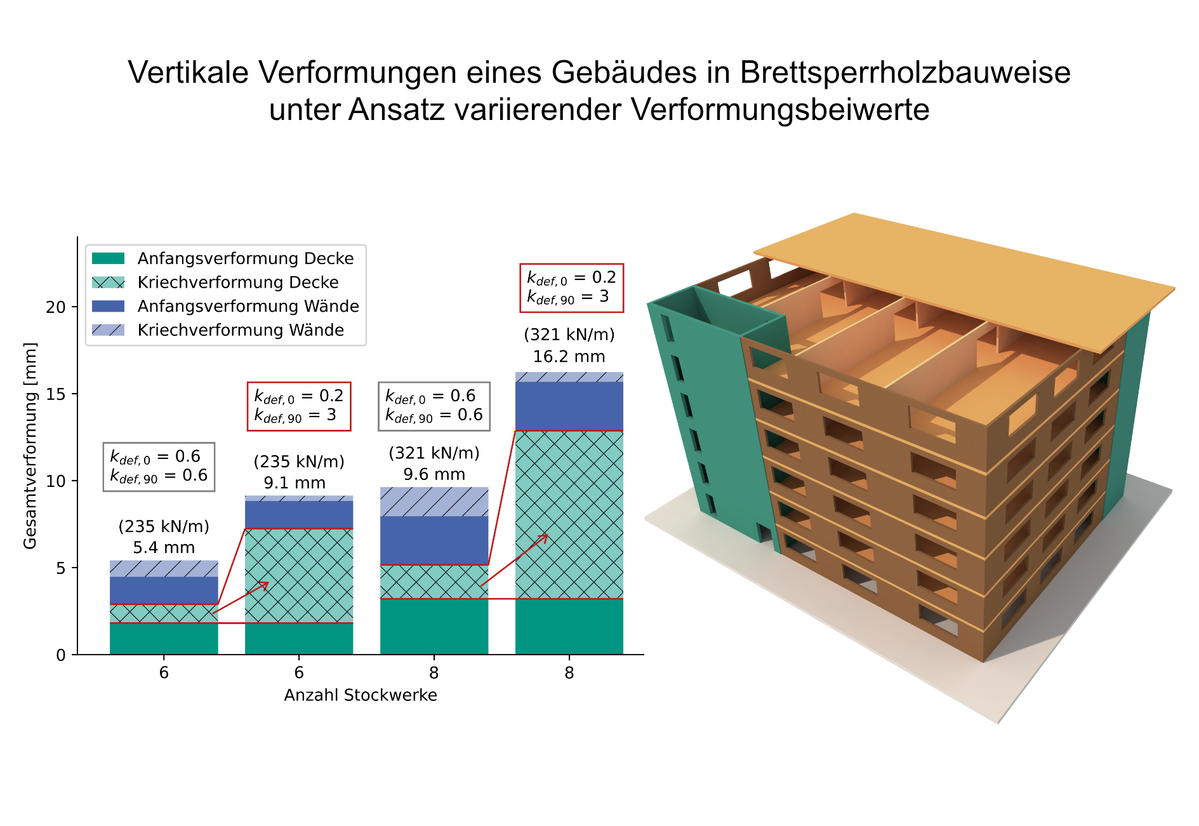
The construction of multi-storey timber buildings is state of the art today. The so-called platform construction method is often used, in which the ceilings are placed on single-storey walls. As the number of storeys increases, this results in high compression stresses perpendicular to the grain in the ceilings, which lead to vertical deformations. The short-term deformations are comparatively easy to calculate. Long-term deformations, on the other hand, are difficult to estimate as there are no differentiated deformation coefficients kdef for compression stresses perpendicular to the grain . These deformations are particularly relevant in hybrid timber buildings, for example, where parts of the supporting structure, such as the access cores, are constructed in the form of reinforced concrete cores.
The aim of the project is to develop construction details with minimized deformations of compression stresses perpendicular to the grain in multi-storey timber construction and to determine creep coefficients for compression loads perpendicular to the grain.
Contact: Christian Bertram
Funded by:
